
Get answers to frequently asked questions about retail design and installation
Retail design and installation is the connected process of planning a store environment and bringing it to life through layout, millwork, fixtures, graphics, lighting, construction coordination, and on-site installation. The goal is to create a physical space that supports customer flow, product presentation, staff operations, and consistent brand standards.
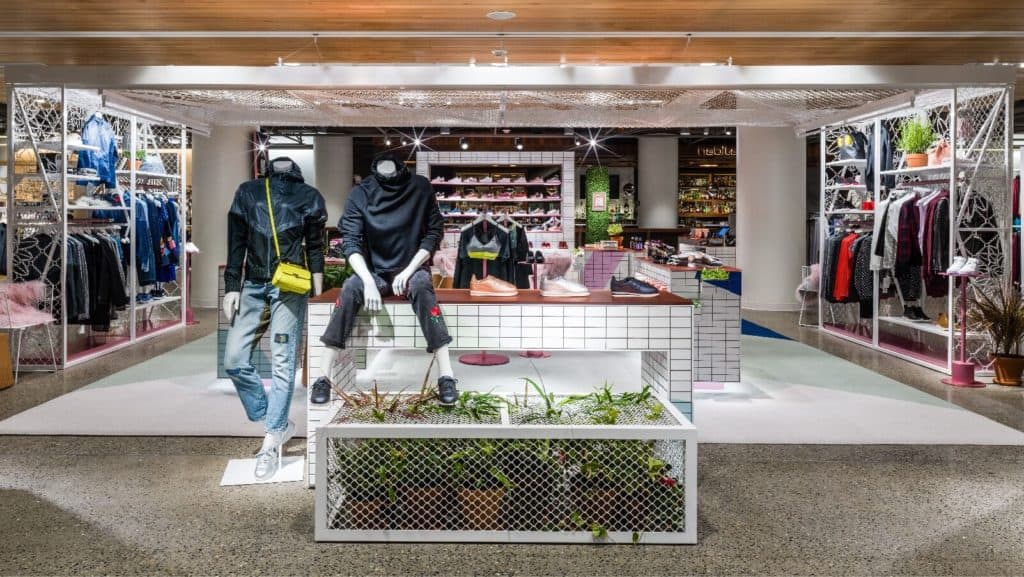
An effective retail environment needs to be engaging, useful, and welcoming. It should help customers understand the brand, find products, and move through the space with ease.
This depends on how well the retail design and installation work together. Millwork, fixtures, graphics, lighting, store layout, and installation details all shape how the finished store looks and functions.
In this blog, we answer the most frequently asked questions about retail design, retail installation, visual merchandising, and product merchandising.
Q. What is retail installation?
A. Retail installation is the on-site process of receiving, assembling, positioning, securing, and finishing the physical elements of a retail space. Depending on the project, this can include fixtures, millwork, lighting, graphics, signage, window displays, and other visual merchandising elements.
The installation should protect the design intent while helping customers and employees move through and use the store comfortably. Good execution also supports clear product presentation and a consistent brand image.
Q. What questions should I ask to create the best retail installation possible for my brand?
A. Use these four questions to help you create the best retail installation possible for your brand:
- How do your customers perceive your brand? Make sure your retail design and installation align with how your customers see you or want to see you.
Remember, for many people, brands symbolize aspirations: more athletic, rugged, wealthy, Zen, natural, outdoorsy, and more. How does your store design communicate these aspirations? - Why are people visiting my store? It’s important to understand what compels people to visit your store. Are they looking for specific products? Are they interested in product demonstrations and workshops? Pay attention to how people move around in and use your store.
- Who are your customers? How old are they? What are they interested in? What is their income range? Why do they shop in brick-and-mortar stores? This information is vital to creating a retail design and installation that meets the needs of your customers.
- What are your competitors doing? Do your research and learn what they’re doing, what’s working (and what is not), and who is visiting their stores.
Q. What are the four rules of retail design and installation?
A. The four rules of retail design and installation are:
- People shop with their senses.
- Retail fixtures are part of your sales team.
- Your store is for your customers—not you.
- Great products cannot compensate for poor retail design.
Q. What is the retail display installation process?
A. The retail display installation process can include site surveys, space planning, research, design, production, installation, merchandising, and maintenance. The exact sequence depends on the store, scope, and site conditions.
- Site Survey and Space Planning: Site surveys document the existing space, including dimensions, access, infrastructure, and other site conditions. Space planning uses that information to organize merchandise, fixtures, displays, and customer flow.
- Planning and Research: The project team learns about your brand, store ethos, customers, market, products, and vision for the brick-and-mortar location.
- Design: Millwork, fixtures, lighting, signage, graphics, and store layout are developed around the brand, products, site conditions, and practical store requirements.
- Assembly and Installation: Project managers and store display installers receive, assemble, and install retail displays, fixtures, millwork, lighting, window displays, and signage.
- Merchandising and Finessing: Products are displayed, and final adjustments are made to fixture placement, graphics, lighting, and store layout.
- Maintenance and Logistics: Preventive and reactive maintenance help keep the store looking and working as intended. Logistics support can also help brands manage seasonal fixtures, materials, and store inventory.
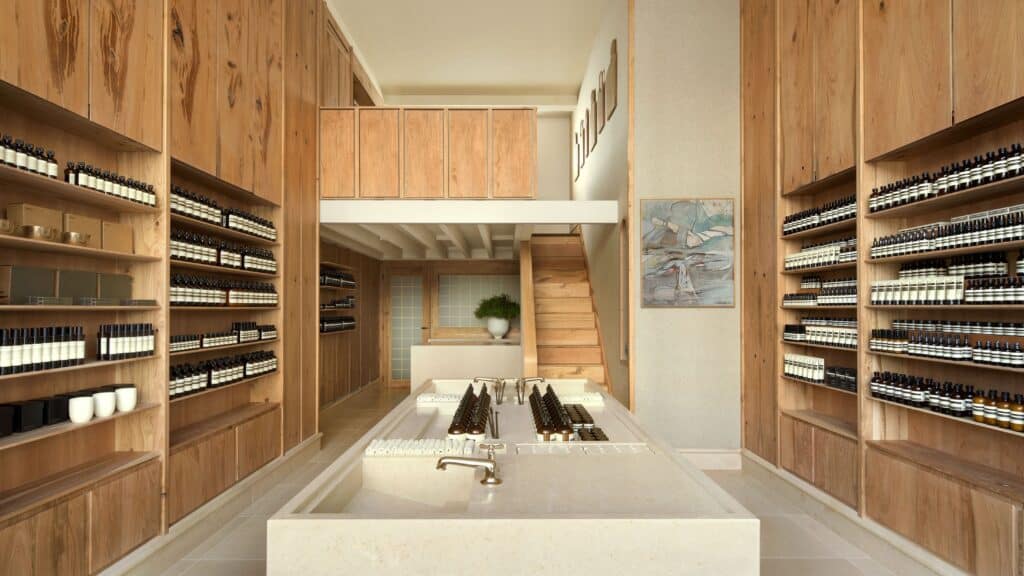
Aesop’s first high street store shows how broad this process can be. Working with Aesop and furniture maker Sebastian Cox, Dynamic Resources completed construction work that included demolition, HVAC, plumbing, mechanical and electrical work, custom framework, a basement fit-out, limestone flooring, and material sourcing. The project required construction and installation decisions to stay aligned with Aesop’s established brand guidelines and design requirements.
Q. How should I choose retail displays for my store?
A. To choose retail displays for your store, think about your customers, products, retail space, sales team, and why people shop:
- Think of your customers. Who are they? What do they want from your store? Why are they choosing your store?
- Think of your products. What are you selling? How can you showcase product features? How can you make your products appealing?
- Think of the five senses. How can your store design connect your products with your customers? Consider how sight, touch, smell, sound, and taste can support product discovery and help customers understand the brand.
- Think of your retail space. What is the best way for people to move through it? What did you learn from the site survey? What are your retail goals?
- Think of your sales team. What are their biggest challenges? How can you make it easier for them to do their jobs?
Q. What is retail millwork?
A. Retail millwork includes shelving, display cabinets and cases, point-of-sale counters, slatwalls, furniture, moulding, trim, and other custom-built elements used within a store.
Millwork helps shape the store’s function and appearance. Its materials, finishes, dimensions, and placement can support product presentation, brand identity, customer flow, and everyday store operations.
Q. What should I expect from my retail millwork?
A. You should expect your retail millwork to help you connect with your customers by delivering:
- Brand Identity: The texture, finish, materials, and overall style of your millwork tell your customers who you are. For example, a luxury brand may use dark wood shelving, detailed finishes, and carefully integrated technology.
- Aesthetic Appeal: Compare the functional shelving used in a warehouse store with the shelving, display cases, and fixtures in a LEGO store. Each prepares customers for a different experience and level of service.
- Functional Design: Millwork should display products clearly, work within the space, and support the way customers shop and staff work.
- Visual Merchandising: From the decompression zone through the store and to the cash desk, millwork can guide customers toward featured products and make it easier to browse and buy.
- Personalization: Your millwork should account for why customers choose to shop in a physical store, whether they want to compare products, ask questions, interact with the brand, or spend time in the space.
Q. How can I incorporate my brand identity into my retail store design?
A. To incorporate your brand identity into your retail store design, focus on seven core elements:
- Window Displays
The first thing many people see is your window display. Put your brand identity and story on show while giving passersby a clear reason to look closer.
- Graphics
Graphic installations and signage—including banners, films, floor graphics, 3D lettering, wallpaper, murals, and cut letters—can express your brand identity and help customers understand and navigate the space.
- Colour
What colours do you associate with IKEA? Blue and yellow. Consistent use of colour can make a brand immediately recognizable across its stores, marketing, and merchandising.
- Millwork
Millwork and fixtures can communicate your message, personality, and values throughout the store. Their design should fit the brand story and what customers expect from the environment.
- Lighting
Lighting affects visibility, mood, product presentation, and how busy or calm a store feels. In LEGO stores, focused lighting draws attention to displays while helping the space remain bright and easy to navigate.
- Space and Store Layout
Space and store layout are visual merchandising tools that guide people through the store and toward key product areas. Millwork placement, sightlines, curves, sharp angles, interactive displays, and rest areas all affect movement.
Your store layout should suit the shopping style and needs of your customers. A loop layout creates a guided path. A grid layout makes it easy to shop by aisle. A free-flow layout encourages discovery and browsing. A fixed-path layout can lead customers through showrooms, shop-in-shops, and hands-on displays.
- Consistency
Nike. Apple. IKEA. LEGO. Patagonia. Decathlon. Uniqlo. Starbucks. Each brand has recognizable elements that carry from one store or customer interaction to the next.
Every part of your retail store design connects your marketing, sales, customer service, and products. Consistency helps customers recognize the brand while still allowing the design to respond to the needs of each location.hoice for them.
Q. What are some sustainable retail design strategies I can use in my store?
A. Here are some sustainable retail design strategies that you can use in your store:
- Recycled and recyclable retail fixtures
- Environmentally responsible building materials
- LED lighting and efficient climate-control systems
- In-store recycling options
- Product take-back programs for items that can be repurposed, donated, or reused
- LEED certification goals when they are appropriate for the project
Q. What is product merchandising?
A. Product merchandising is the strategic planning and presentation of products within a store to encourage sales and create a positive shopping experience.
A significant aspect of product merchandising is visual merchandising, which involves the use of colour, space, lighting, sound, store layout, commercial fixtures, window displays, and graphic displays.
Together, these retail design and installation components can create a store environment that is welcoming, clear, and comfortable to use.
Dynamic Knows Retail Design and Installation
Dynamic Resources brings practical retail design and installation experience to store construction, fixture and millwork installation, graphics, site surveys, logistics, maintenance, and multi-location programs. The examples below show how our work changes with the brand, store format, and project scope.

- Aston Martin—Driven to New Heights: We completed the millwork and fixture installation for the first Aston Martin “ultra-luxury” flagship showroom, Q New York, on Park Avenue in New York City.
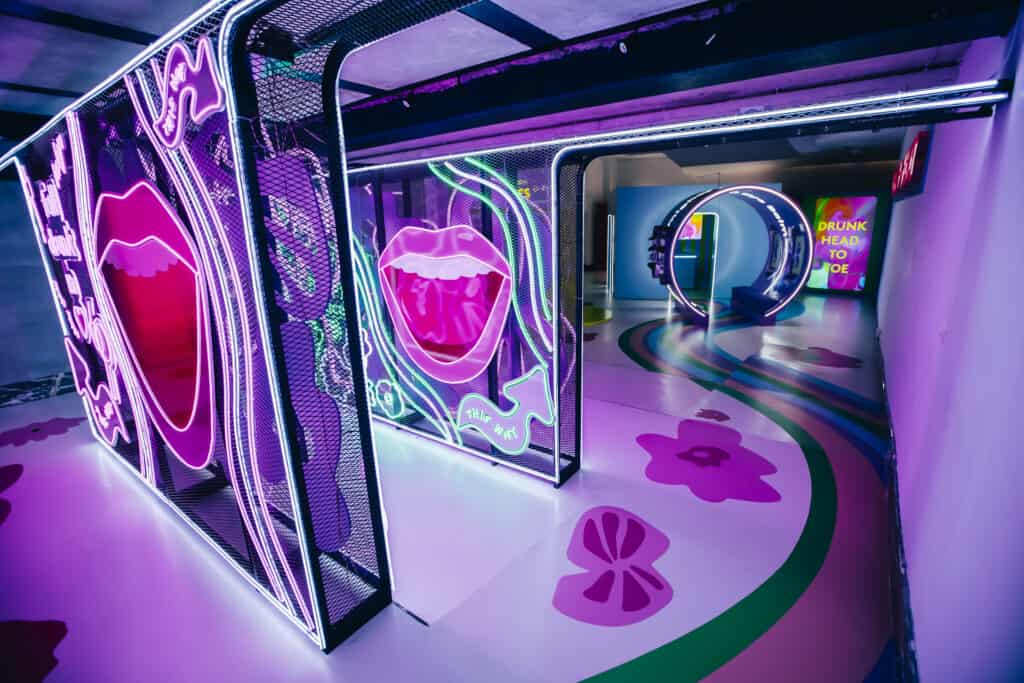
- Drunk Elephant—An Intoxicating Experience: This five-day House of Drunk pop-up in Paris was a two-story space built around the skincare brand’s colourful, playful motifs, with interactive activities, a cocktail bar, and live DJs.
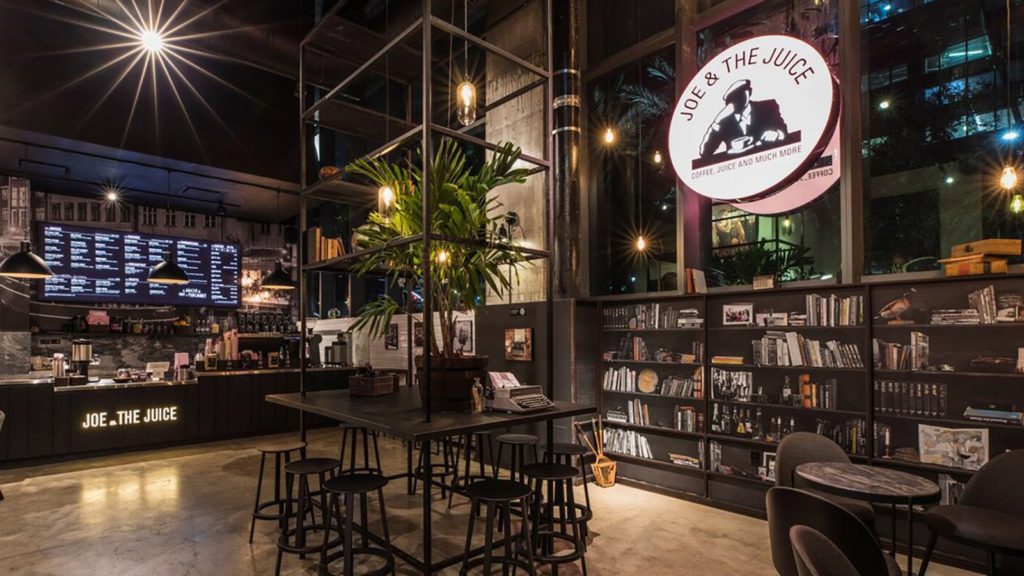
- Joe & The Juice—A Refreshing Experience: Partnering with the brand’s internal team, Dynamic worked on a full store build-out at Stansted Airport in London. The scope included walls, lighting, finishing, bar and appliance installation, and subcontractor management.
- Nike—Together We Just Do It: Dynamic has worked with Nike for more than 17 years on projects ranging from construction management and shop-in-shop installations to graphic changeouts and one-off initiatives for special events and product launches.
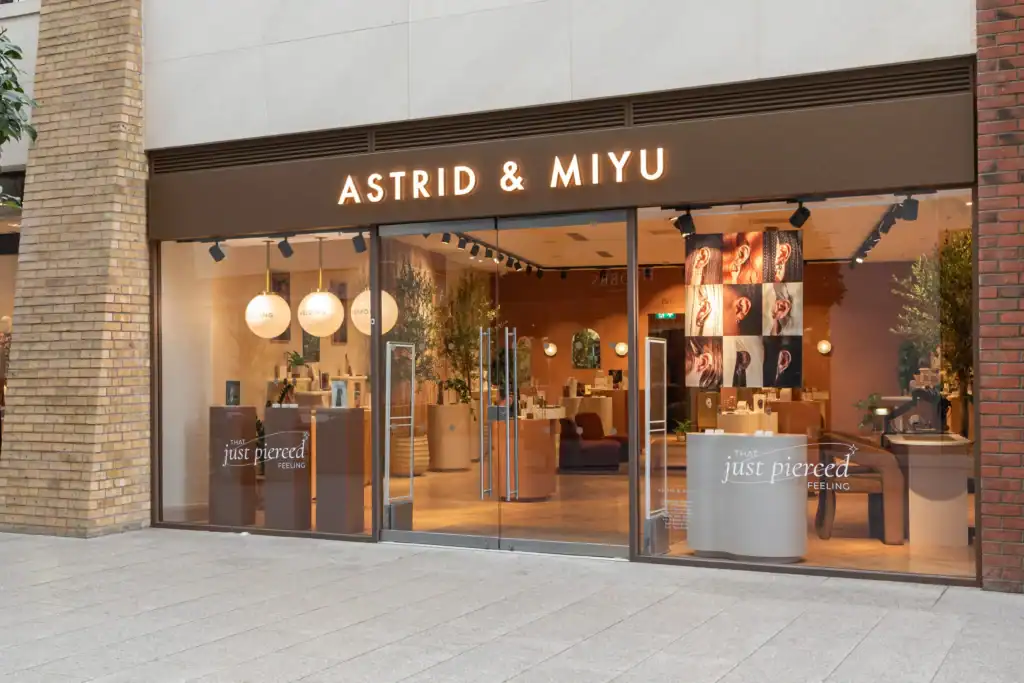
- Astrid & Miyu—As Good as Gold: Dynamic delivered a full fit-out for the jewellery brand’s Belfast store, including architectural drawings, electrical and plumbing work, and millwork installation. The project is one example of an ongoing partnership spanning stores and pop-ups in Europe and the United States.
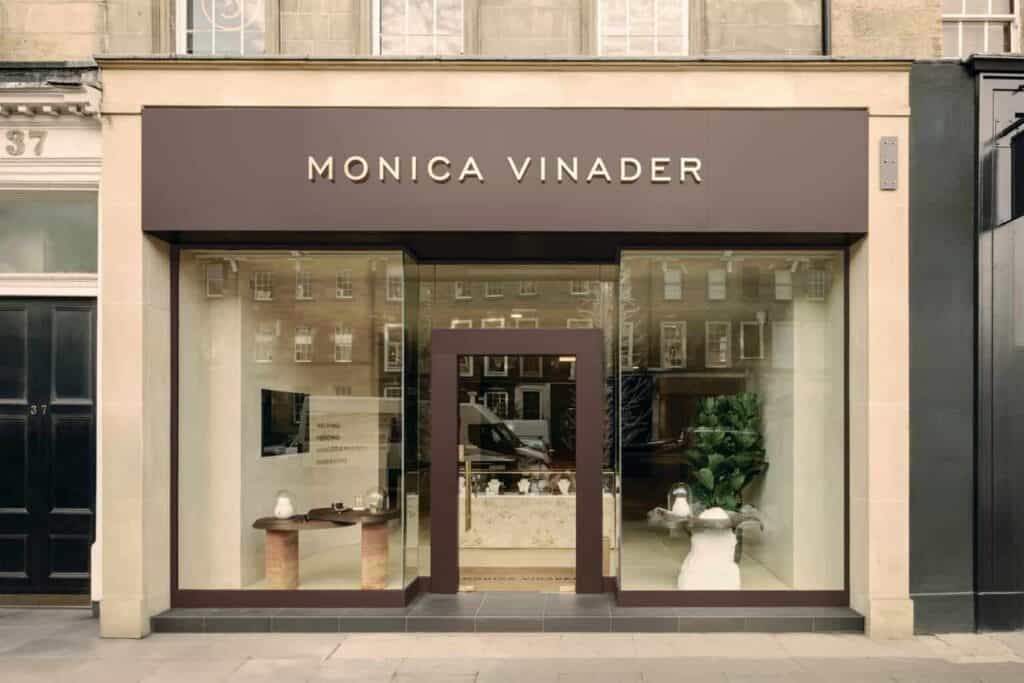
- Monica Vinader—An Absolute Gem: Dynamic managed the technical development, production, and installation of the flagship store’s detailed millwork, using materials including poplar veneer, red travertine, and live-edge oak shelving.
At Dynamic, our unique combination of IN-HOUSE offerings makes us your single source provider for all your retail design, planning, installation, and construction needs. No one understands retail installation better than we do.
Contact us to learn how we handle any aspect of your business–from an individual retail store to a global roll out. We are here for you.