
Learn how and why an as-built survey improves your retail design and installation
An as-built survey is a detailed record of your retail space as it exists today. Think of it as a “what-you-see-is-what-you-get” survey.
Whether you’re renovating, taking over a new retail space, or planning a global rebrand and redesign of your multi-unit store locations, your first step must be an as-built survey.
Think you know your retail space? Think again.
Those interior walls? Surprise—not the dimensions you expected.
The change rooms? Uh oh—two inches narrower than planned.
The grand opening schedule? Suddenly unworkable.
Budget? Nearly maxed out.
Your retail renovation plans? Back to the drawing board.
You should have started with an as-built survey.
Trust us—design and construction plans, or that survey dating back to 2019, won’t give you a full and accurate picture.
What Is an As-Built Survey?
An as-built survey documents the actual existing layout, dimensions, and details of your retail space. This retail survey includes the precise locations, measurements, and features of your brick-and-mortar store.
It’s not uncommon for your as-built survey to differ from your construction diagrams or lease documents. And this is exactly why an as-built survey is essential for retail renovations, redesigns, space takeovers, and managing multi-unit locations.
An as-built survey gives you accurate and up-to-date information about your retail space as it exists today. Your as-built survey should include:
- Locations of doors, walls, windows, columns, and other structural elements
- Exact measurements of your retail space including ceiling heights, room sizes, and square footage
- Positions of lighting fixtures, HVAC systems, and electrical outlets
- Placement of all utilities, wiring, and mechanical and plumbing systems
- Dimensions and locations of all fixtures, displays, shelving, counters, and millwork
As-Built Survey Types
As-built survey types include:
- 3D Laser Scanning (LiDAR) Surveys: Using laser technology, this survey gives you a highly detailed and accurate 3D model of your retail space.
- Matterport Surveys: A 3D digital walkthrough of your retail space, allowing you to see inside remote locations without visiting them.
- Architectural Surveys: Drawings of the interior and exterior dimensions, layout, and structure of your space and building.
- Mechanical, Electrical, Plumbing (MEP) As-Built Surveys: Documentation of the specifications and locations of in-scope utilities and systems within the retail space.
- Topographical Surveys: For retail spaces with outdoor areas, this survey details land features, elevation, and exterior details.
When Retailers Need an As-Built Survey
Retailers may need an as-built survey in several situations:
- Renovating, remodeling, or redesigning an existing retail space
- Taking over a new retail space when construction or lease documents may not reflect current conditions
- Planning a rebrand or redesign across multiple store locations
- Ordering new signage, window coverings, displays, or visual merchandising elements
- Designing or producing custom fixtures, counters, shelving, or millwork
- Planning maintenance and repair work involving utilities, HVAC, plumbing, or other building systems
- Designing and installing in-store pop-ups
Remember, the facts don’t lie. Take the time to get an accurate and up-to-date survey of your retail space as it exists today. Remove the guesswork and the expensive surprises.
What an As-Built Survey Includes
An as-built survey documents key details about your brick-and-mortar store, including its dimensions, existing layout, sales floor, back-of-store areas, and building systems.
Layout and Architectural Details
- Precise measurements and dimensions of the entire retail space
- Locations and dimensions of walls, beams, doors, half-walls, windows, columns, stairs or steps, partitions, and rooms
- Ceiling heights, room sizes, square footage, entrance width, and baseboard heights
- Floor details including elevation and level changes, slope, flooring types, and finishes
- Storage room dimensions and other relevant site conditions
Building Systems
- Positions of electrical outlets and lighting fixtures, HVAC systems, plumbing fixtures, wiring, Wi-Fi access points, and any in-scope utilities
- A reflected ceiling plan that may include ceiling heights, bulkheads, light fixtures, speakers, air conditioning vents, exit signs, sprinklers, fire protection elements, ceiling materials, structural elements, electrical conduits, junction boxes, and ceiling-mounted signage or fixtures
Retail Fixtures and Store Elements
- Dimensions and locations of fixtures, displays, shelving, counters, glass display tables, mirrors, and millwork
- Locations and dimensions of point-of-sale systems including cash registers, payment terminals, and self-checkout systems
- Signage details including positioning, size, type, width, height, and thickness
- Accessibility features such as ramps, automatic doors, elevators, escalators, and height-adjustable fixtures or millwork
- Interior elements such as seating or waiting areas, change rooms, and areas used for workshops, lessons, or demonstrations
- Layout infrastructure including stockrooms, storage areas and racks, and secure areas
- Dimensions and locations of staff rooms, restrooms, offices, and kitchen areas
- Details and logistics for receiving locations, the size and capacity of loading docks, dimensions and locations of delivery doors, and the travel path from delivery to the sales floor
Why Accurate As-Built Surveys Matter in Retail
Picture this: A retailer takes over a prime retail space and immediately hires a design team. The retailer has completed a full rebrand with custom millwork and new signage.
And then it happens. Surprise! The construction plans the retailer provided their design team didn’t include the new columns, indicate the elevation changes, or detail the new change room dimensions.
You know how this story unfolds. Delays. Cost overruns. Employee turnover. Grand opening is pushed back by months. Rent is in arrears. Lots and lots of stress (and a few tears).
This is exactly why you need an as-built retail survey. To prevent scenarios like this from happening. Everyone thinks it won’t happen to them… But wouldn’t it feel so much better to be 100% confident that you know exactly what you’re working with?
Here are our top reasons why you need an as-built retail survey:
- Keeping renovation, construction, and remodeling projects on budget and schedule relies on an as-built survey that gives contractors, architects, and designers an accurate, shared single source of truth.
- Efficient and optimized space planning and design start with an as-built survey as your template for design decisions.
- Compelling, supportive, and engaging visual merchandising requires a clear understanding of your retail space and how fixtures, millwork, signage, colors, and lighting will work together.
- Accurate and fair lease negotiations depend on an as-built survey that clearly shows how much space you have and helps clarify tenant and landlord responsibilities and ownership of interior elements.
- Teams responsible for cost-effective, thorough maintenance and repair need to understand the retail space and relevant details about utilities, HVAC, plumbing, and other systems.
- Brand consistency across multi-site and global locations depends on accurate and up-to-date as-built survey drawings and 3D walkthroughs.
- Managing total cost of ownership includes preventing costly mistakes during renovations, remodeling, or space takeovers.
- Better decision-making requires reliable information about the retail space to support design, customer experience, sales and marketing, and safety decisions.
The more you know about what you’re working with, the easier it is to make the right decisions for your business.
How to Choose an As-Built Survey Provider
When choosing an as-built survey provider, ask these questions during the consultation process:
- How can I access my survey data? Make sure your survey provider is uploading your data to a secure cloud-based reporting system. You need to be able to access your survey data however and whenever you want.
- Do you provide 3D walkthroughs? A 3D LiDAR survey or Matterport survey lets you and your team virtually walk through your space. This is especially important for remote locations and teams.
- Can you complete the as-built survey after hours, and how long will it take? You need an as-built survey provider with the people, experience, and technology work around your retail schedule. The right technology and an experienced team can provide greater scheduling flexibility.
- What is included in the as-built survey? Ensure the provider clearly defines which architectural, building, mechanical, and exterior details are included. You need to know where the ductwork is, the location of the cash register, the dimensions of your windows, size of your doors, and more.
- Can you support a multi-site rollout or international locations? Consistency matters and you need to work with one survey provider who can handle every location.
- How do you handle quality control? Ask for references so you can verify the survey provider’s skills and experience. Choose an as-built survey provider with experience in retail surveys, installation, and design. This ensures they understand how the survey data will be used and why every detail matters.
Remember, it’s your store and brand, so take the time to ask as many questions as you need.
How Dynamic Resources Supports Retail As-Built Surveys
For example, our national retail client had recently taken over new retail spaces around the U.S. and wanted to understand exactly what they were working with. Our client used the as-built survey data we collected to guide their retail design and installation plans, ensuring every fixture, window covering, piece of signage would fit with the unique dimensions and limitations of each retail space.
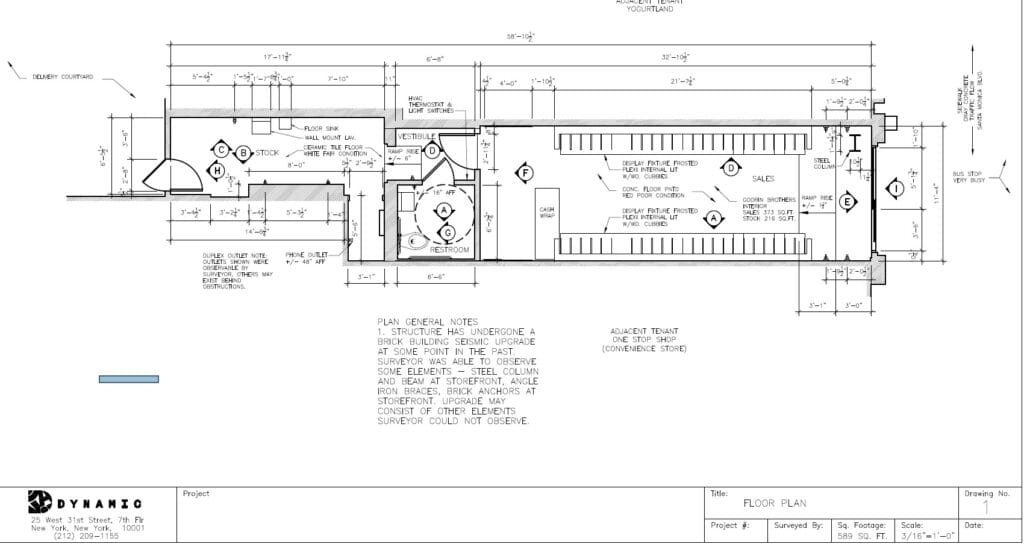
An as-built survey is the first step in retail design and installation.
Like you, we don’t like surprises. This is why we recommend starting with an as-built survey. Trust us—we have been doing this for over 30 years.
At Dynamic, our unique combination of IN-HOUSE offerings makes us your single source provider for all your retail survey, design, planning, installation, and construction needs. No one understands retail installation better than we do.
Contact us to learn how we handle any aspect of your business–from an individual retail store to a global roll out. We are here for you.